

6154 Belmont WAY
Parker, CO 80134
- 4 Beds
- 4 Baths Full Baths: 3
- 4,066 SqFt
- 1.93 Lot Size
- 1985 Year Built
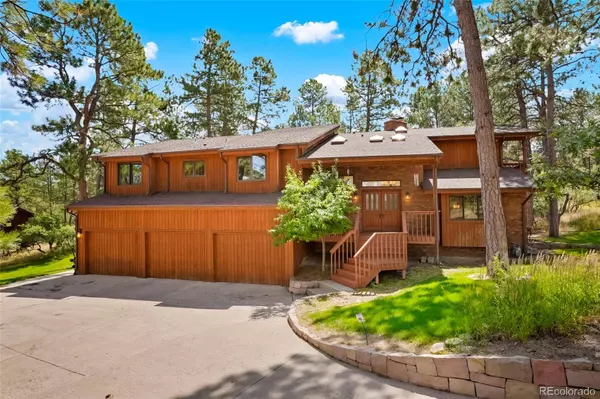
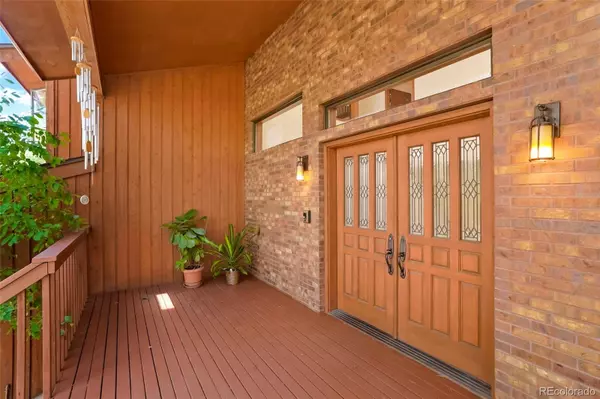
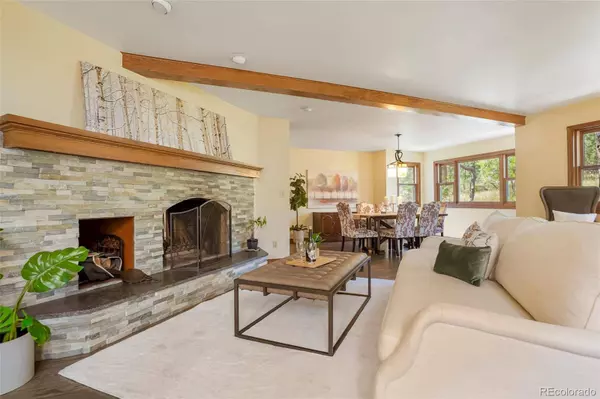
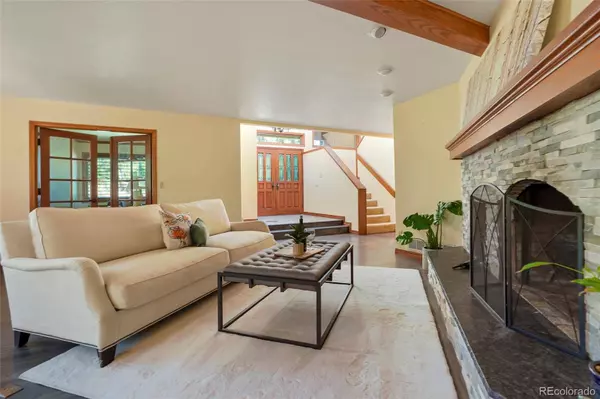
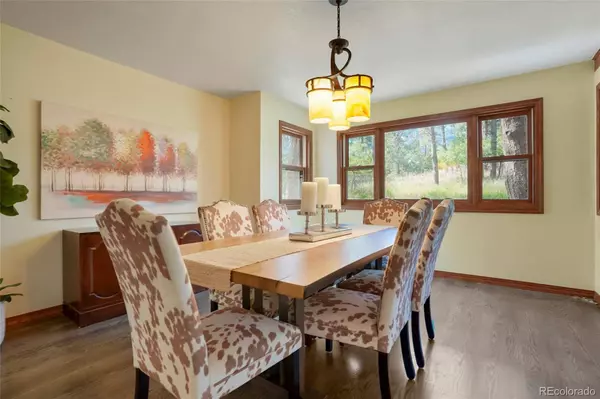
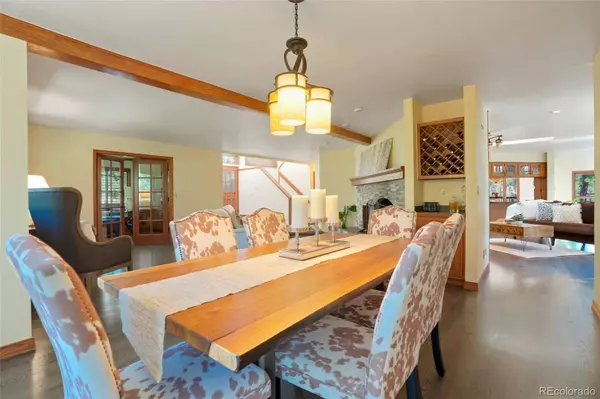
A classic, double-sided wood-burning fireplace beautifully unifies the living and family rooms, bestowing a warm, luxurious vibe. For your relaxation, a sunroom houses a hot tub, creating the perfect ambiance for unwinding. The highlight of this residence is the private and secluded back deck, offering stunning forest views—an ideal spot to observe deer or listen to the whispers of the wind through the pines. The upper level houses a large primary suite, complete with a private balcony, a wood-burning fireplace, a walk-in closet, and a spacious 5-piece ensuite. Additionally, a secondary bedrooms includes an en-suite bath and a unique loft.
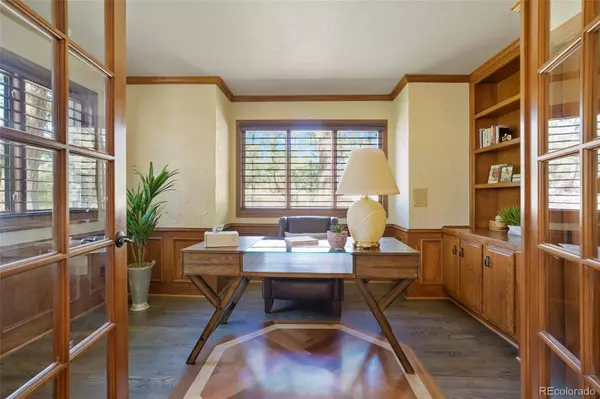
The third and fourth oversized bedrooms share a full bath. A giant laundry room with attic storage access provides incredible functionality and storage. The unfinished basement awaits to serve in any capacity you need. This home offers the best of both worlds. Enjoy the privacy and natural beauty of a secluded park-like setting while being part of a friendly neighborhood that hosts social gatherings and offers access to a country club, trails, and even a lake. The property also benefits from public water and sewer services. This distinctive home envelops you in luxury while allowing you to relish the beauty of nature. The value of this well-built home is evident, especially when you consider the potential added worth with a little work, and the low taxes and HOA. This home is not a cookie-cutter production home. View today to experience this perfect blend of style and nature.
GALLERY

PROPERTY DETAIL
Key Details
Sold Price $965,0001.5%
Property Type Single Family Home
Sub Type Single Family Residence
Listing Status Sold
Purchase Type For Sale
Square Footage 4, 066 sqft
Price per Sqft $237
Subdivision The Pinery
MLS Listing ID 7736413
Sold Date 03/03/25
Bedrooms 4
Full Baths 3
HOA Fees $3/ann
HOA Y/N Yes
Year Built 1985
Lot Size 1.928 Acres
Acres 1.93
Property Sub-Type Single Family Residence
Location
State CO
County Douglas
Zoning PDU
Rooms
Basement Interior Entry, Unfinished
Building
Lot Description Irrigated, Landscaped, Level, Many Trees, Sprinklers In Front, Sprinklers In Rear
Story Three Or More
Foundation Slab
Sewer Public Sewer
Water Public
Interior
Interior Features Breakfast Nook, Built-in Features, Ceiling Fan(s), Eat-in Kitchen, Entrance Foyer, Five Piece Bath, Granite Counters, High Ceilings, Jet Action Tub, Kitchen Island, Open Floorplan, Pantry, Primary Suite, Smoke Free, Spa/Hot Tub, Vaulted Ceiling(s), Walk-In Closet(s), Wet Bar
Heating Forced Air, Natural Gas
Cooling None
Flooring Carpet, Tile, Wood
Fireplaces Number 2
Fireplaces Type Family Room, Living Room, Primary Bedroom, Wood Burning
Appliance Bar Fridge, Cooktop, Dishwasher, Disposal, Double Oven, Refrigerator, Water Softener
Exterior
Exterior Feature Balcony
Garage Spaces 3.0
Waterfront Description Public
View Meadow
Roof Type Composition
Porch Deck, Front Porch
Private Pool No
Schools
School District Elementary: Douglas Re-1, Middle/Junior: Douglas Re-1, High: Douglas Re-1
Others
Senior Community No
Tax ID R0128936
Special Listing Condition None Known
SIMILAR HOMES FOR SALE
Check for similar Single Family Homes at price around $965,000 in Parker,CO

Active
$925,000
17520 Rose Mallow AVE, Parker, CO 80134
Listed byThe Old Country Real Estate Group LLC4 Beds 5 Baths 3,607 SqFt
Pending
$668,350
10810 Tomboy DR, Parker, CO 80134
Listed byRE/MAX Professionals3 Beds 3 Baths 1,880 SqFt
Active
$1,024,000
16526 Black Rose CIR, Parker, CO 80134
Listed byWest and Main Homes Inc5 Beds 6 Baths 5,352 SqFt
CONTACT
