





2 Beds
2 Baths
1,180 SqFt
2 Beds
2 Baths
1,180 SqFt
Key Details
Property Type Condo
Sub Type Condominium
Listing Status Active
Purchase Type For Sale
Square Footage 1,180 sqft
Price per Sqft $253
Subdivision Prairie Walk On Cherry Creek Condos
MLS Listing ID 5292881
Style Contemporary
Bedrooms 2
Full Baths 2
HOA Fees $360/mo
HOA Y/N Yes
Abv Grd Liv Area 1,180
Year Built 2005
Annual Tax Amount $2,304
Tax Year 2025
Property Sub-Type Condominium
Source recolorado
Property Description
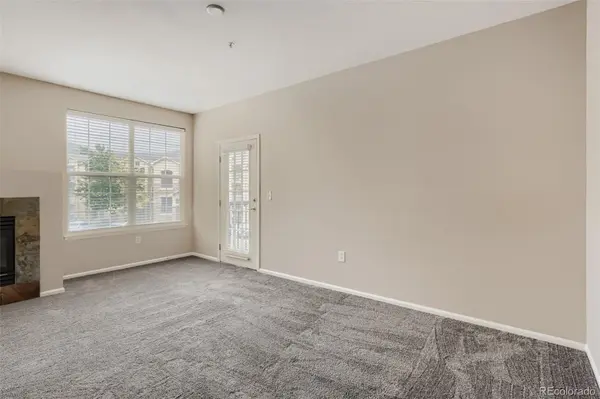
Step inside to a bright and welcoming living room featuring a cozy fireplace, abundant natural light, and a seamless connection to the dining and kitchen areas. The well-appointed kitchen boasts granite countertops, hardwood flooring, ample cabinetry, and a functional layout that makes everyday living and entertaining effortless.
The spacious primary suite provides a peaceful retreat with a large walk-in closet, private bathroom, and access to a covered balcony—an ideal spot to enjoy your morning coffee or unwind at the end of the day. A generous secondary bedroom and full bathroom offer excellent flexibility for guests, a home office, or roommate living.
Additional highlights include convenient in-unit laundry and reserved parking. Residents of Prairie Walk enjoy access to fantastic community amenities, including a pool, fitness center, clubhouse, and nearby walking and biking trails.
Perfectly positioned just minutes from E-470, Jordan Road, shopping, dining, coffee shops, and everyday conveniences, this move-in-ready condo puts everything you need within easy reach. Whether you're a first-time buyer, investor, or looking to simplify without sacrificing comfort, this is an exceptional opportunity to enjoy easy Colorado living in a convenient Parker location.
Location
State CO
County Douglas
Zoning RES
Rooms
Main Level Bedrooms 2
Interior
Interior Features Breakfast Bar, Eat-in Kitchen, Granite Counters, Open Floorplan, Smoke Free, Solid Surface Counters, Walk-In Closet(s)
Heating Forced Air
Cooling Central Air
Flooring Carpet, Linoleum, Tile
Fireplaces Number 1
Fireplaces Type Gas, Living Room
Fireplace Y
Appliance Dishwasher, Disposal, Dryer, Microwave, Oven, Refrigerator, Self Cleaning Oven, Washer
Laundry In Unit
Exterior
Exterior Feature Balcony
Utilities Available Electricity Connected, Internet Access (Wired), Natural Gas Connected, Phone Available
View Mountain(s)
Roof Type Composition
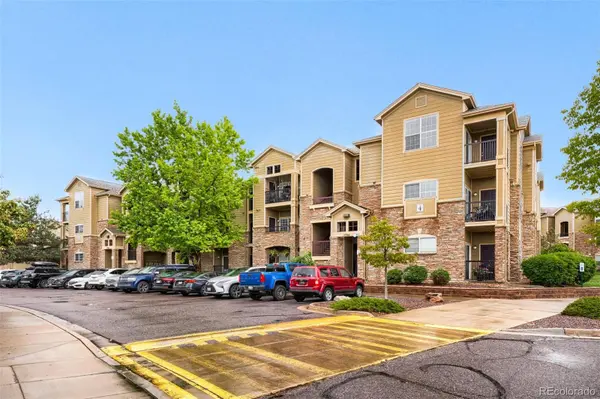
Total Parking Spaces 2
Garage No
Building
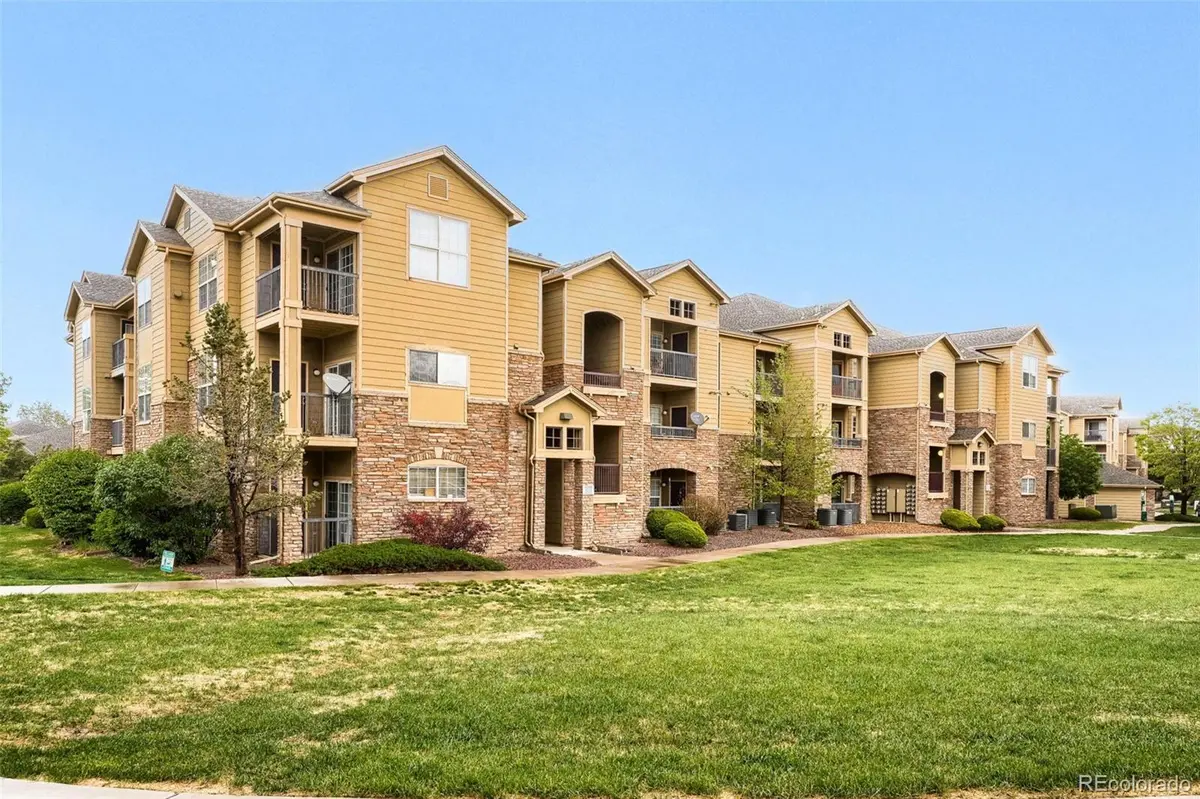
Lot Description Landscaped, Near Public Transit
Sewer Public Sewer
Water Public
Level or Stories One
Structure Type Frame,Stone
Schools
Elementary Schools Pine Lane Prim/Inter
Middle Schools Sierra
High Schools Chaparral
School District Douglas Re-1
Others
Senior Community No
Ownership Individual
Acceptable Financing Cash, Conventional, FHA, VA Loan
Listing Terms Cash, Conventional, FHA, VA Loan
Special Listing Condition None
Virtual Tour https://www.zillow.com/view-imx/4e3c8937-1dee-41ef-b4bb-c3273e612e97?setAttribution=mls&wl=true&initialViewType=pano

6455 S. Yosemite St., Suite 500 Greenwood Village, CO 80111 USA
NEARBY SCHOOLS & PROPERTIES
Contact me for a no-obligation consultation on how you can achieve your goals!