


$647,500
$650,000
0.4%For more information regarding the value of a property, please contact us for a free consultation.
5 Beds
2.5 Baths
3,025 SqFt
SOLD DATE : 06/30/2026
Key Details
Sold Price $647,500
Property Type Single Family Home
Sub Type Single Family Residence
Listing Status Sold
Purchase Type For Sale
Square Footage 3,025 sqft
Price per Sqft $214
Subdivision Bradbury Ranch
MLS Listing ID 2201045
Sold Date 06/30/26
Bedrooms 5
Full Baths 2
Half Baths 1
HOA Fees $120/mo
HOA Y/N Yes
Abv Grd Liv Area 2,067
Year Built 2005
Annual Tax Amount $3,581
Tax Year 2025
Lot Size 5,489 Sqft
Acres 0.13
Property Sub-Type Single Family Residence
Source recolorado
Property Description
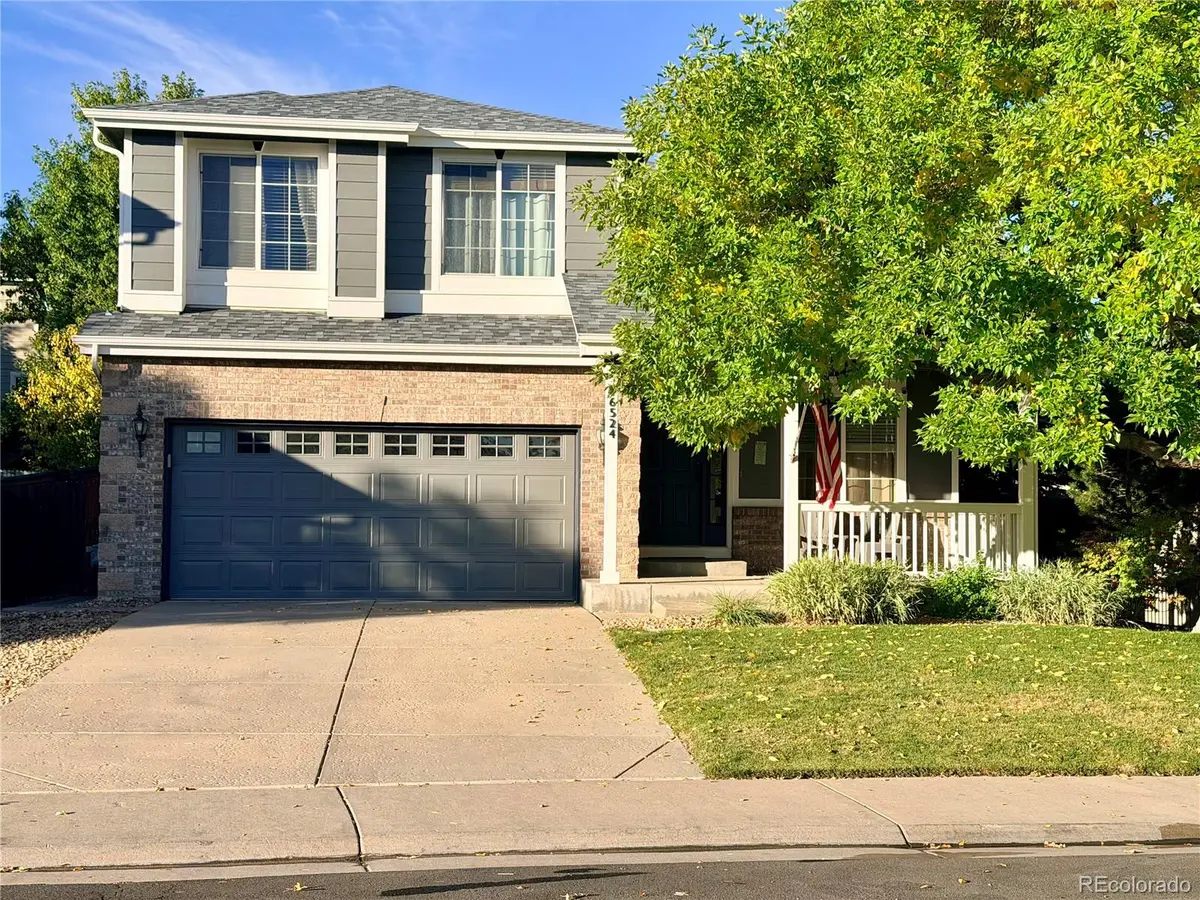
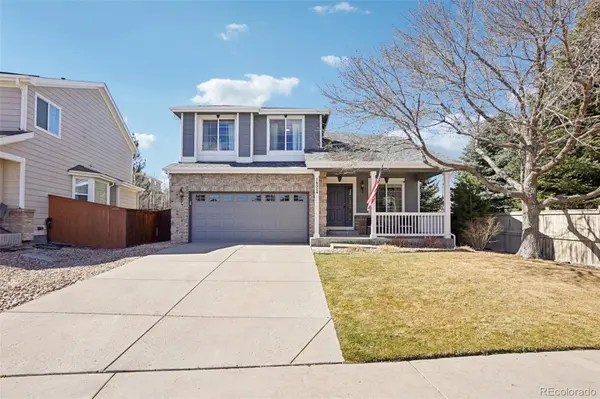
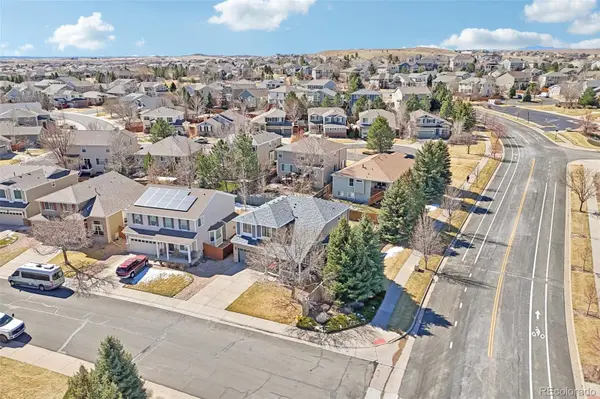
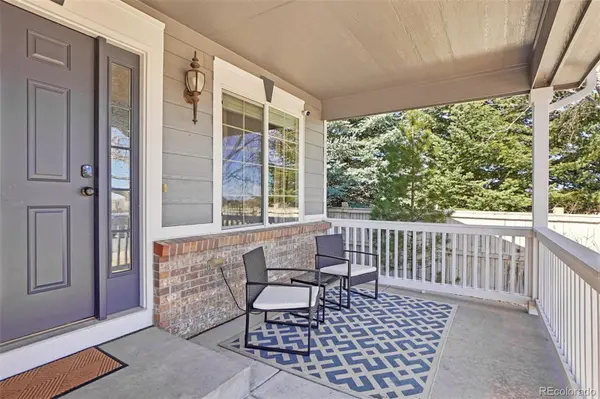
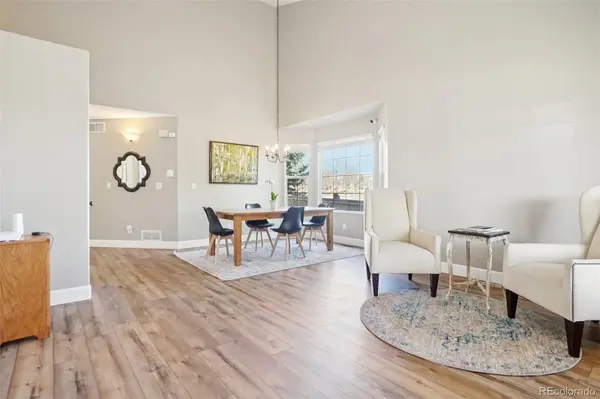
ASSUMABLE 2.65% LOAN AVAILABLE! Welcome home to this updated Bradbury Ranch 2-story residence, perfectly balancing modern amenities, classic design, and functional living and entertaining spaces. All-new exterior paint, a new Class 3 hail-resistant roof (2025), and mature, professional landscaping offer instant curb appeal to this premium corner lot situated across from a community green space. Inside, stunning LVP flooring (2025), fresh paint, upgraded lighting, and custom blinds complement the open floor plan and grand vaulted ceilings. The formal living and dining spaces seamlessly connect to the upgraded kitchen for easy entertaining. Enjoy preparing meals in the eat-in kitchen with the new SS appliance suite (2020), ample counter space, and wood cabinetry. Family movie nights and relaxing by the gas fireplace with a stone surround are ideal in the inviting family room. Step outside to a sizeable patio, ready for summer BBQs while overlooking low-maintenance landscaping and a lush yard. Upstairs, the private living quarters comprise three generously sized secondary bedrooms, an updated full bath, and the primary suite. This serene retreat features vaulted ceilings, a walk-in closet, and an updated 5-piece bath with a new vanity, hardware, lighting, and glass shower. Additional features of this turnkey residence include a new Jetson HVAC system (2026), a Racchio Wi-Fi-enabled sprinkler system, a private 5th bedroom on the lower level, updated bathrooms throughout, an attached 2-car garage, and a plumbed basement ready for future expansion. Ideally situated within minutes of the community pool, parks, award-winning Douglas County schools, shopping, dining, and major roadways, this home offers contemporary living in an ideal location.
Location
State CO
County Douglas
Rooms
Basement Bath/Stubbed, Finished, Full, Partial, Sump Pump
Interior
Interior Features Breakfast Bar, Built-in Features, Ceiling Fan(s), Eat-in Kitchen, Entrance Foyer, Five Piece Bath, High Ceilings, Laminate Counters, Open Floorplan, Primary Suite, Radon Mitigation System, Smoke Free, Vaulted Ceiling(s), Walk-In Closet(s), Wired for Data
Heating Forced Air, Natural Gas
Cooling Central Air
Flooring Carpet, Laminate, Tile
Fireplaces Number 1
Fireplaces Type Family Room, Gas
Fireplace Y
Appliance Dishwasher, Disposal, Microwave, Oven, Range, Refrigerator, Self Cleaning Oven, Sump Pump
Laundry In Unit
Exterior
Exterior Feature Private Yard, Rain Gutters
Garage Spaces 2.0
Fence Full
View Mountain(s), Plains
Roof Type Composition
Total Parking Spaces 2
Garage Yes
Building
Lot Description Corner Lot, Landscaped, Level, Sprinklers In Front, Sprinklers In Rear
Foundation Slab
Sewer Public Sewer
Water Public
Level or Stories Two
Structure Type Brick,Frame,Wood Siding
Schools
Elementary Schools Gold Rush
Middle Schools Cimarron
High Schools Legend
School District Douglas Re-1
Others
Senior Community No
Ownership Individual
Acceptable Financing Cash, Conventional, FHA, VA Loan
Listing Terms Cash, Conventional, FHA, VA Loan
Special Listing Condition None
Read Less Info
Want to know what your home might be worth? Contact us for a FREE valuation!

Our team is ready to help you sell your home for the highest possible price ASAP

© 2026 METROLIST, INC., DBA RECOLORADO® – All Rights Reserved
6455 S. Yosemite St., Suite 500 Greenwood Village, CO 80111 USA
Bought with HomeSmart
NEARBY SCHOOLS & BUSINESSES
Contact me for a no-obligation consultation on how you can achieve your goals!