




$204,750
$214,900
4.7%For more information regarding the value of a property, please contact us for a free consultation.
1 Bed
1 Bath
876 SqFt
SOLD DATE : 08/21/2026
Key Details
Sold Price $204,750
Property Type Condo
Sub Type Condominium
Listing Status Sold
Purchase Type For Sale
Square Footage 876 sqft
Price per Sqft $233
Subdivision Highlands At Stonegate North Condos
MLS Listing ID 9722017
Sold Date 08/21/26
Bedrooms 1
Full Baths 1
HOA Fees $277/mo
HOA Y/N Yes
Abv Grd Liv Area 876
Year Built 2003
Annual Tax Amount $1,789
Tax Year 2025
Lot Size 876 Sqft
Acres 0.02
Property Sub-Type Condominium
Source recolorado
Property Description
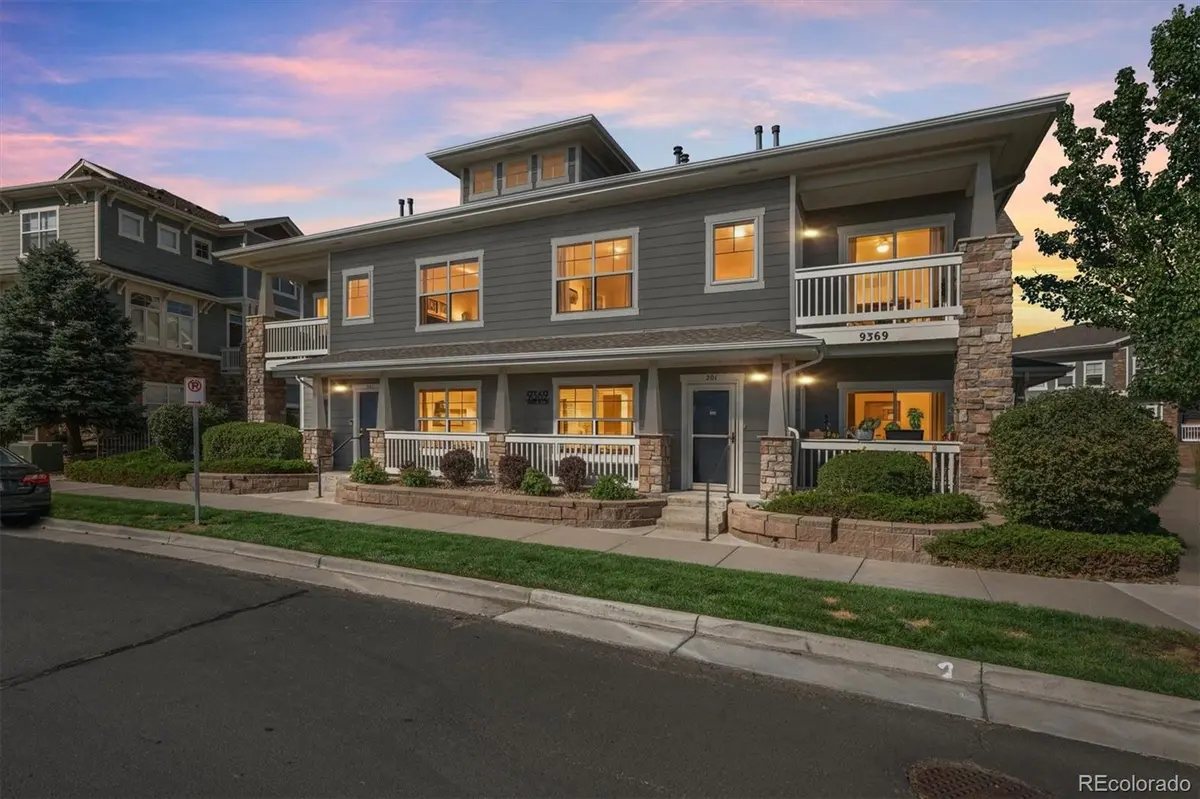
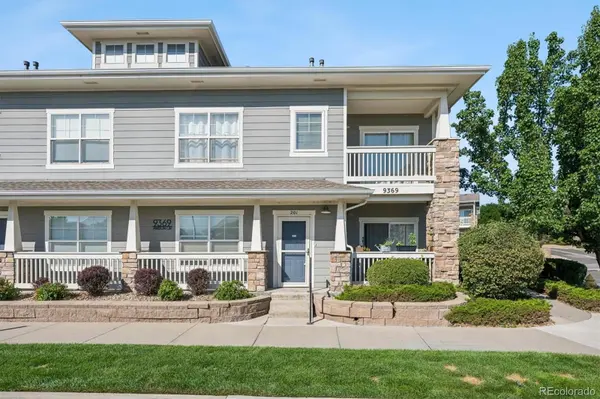
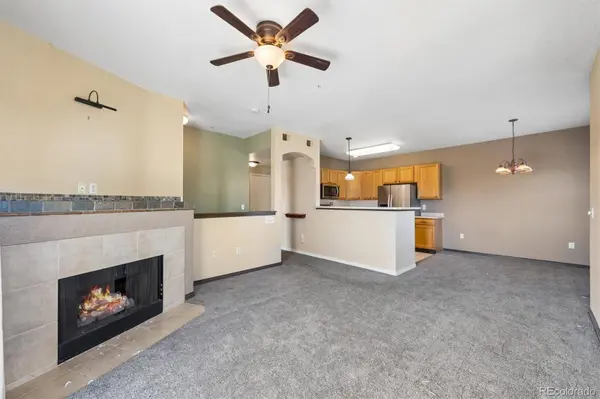
Welcome Home to carefree, low-maintenance living in the Highly Desirable Highlands at Stonegate North! This nice looking condominium offers added privacy and the lifestyle you've been searching for—all with no yard maintenance so you can spend more time enjoying everything Colorado has to offer. The Spacious Living Room features a cozy gas fireplace, creating the perfect place to relax on chilly Colorado evenings. The inviting kitchen offers Abundant Cabinet Space, all Stainless-Steel Appliances, and a functional layout that makes everyday living and entertaining a pleasure. The impressive Bedroom features Vaulted Ceilings and is conveniently located next to a Full Bathroom, creating a comfortable and functional living space. Start your mornings with a fresh cup of coffee or unwind after a long day on your Private Balcony. Additional highlights include Central Air-Conditioning, a Detached one-car Garage, and true turnkey condition, allowing you to move in and immediately begin enjoying your new home. Residents of Highlands at Stonegate North enjoy nearby outstanding community amenities, including walking trails, parks, convenient access to E-470, Parker Road, shopping, restaurants, the Denver Tech Center, and historic downtown Parker. Whether you're purchasing your first home, downsizing, or searching for a lock-and-leave lifestyle, this beautifully maintained home offers comfort, convenience, and Exceptional Value. Welcome Home!
***Don't miss the Virtual Tour Slideshow & 3D Tour***
Location
State CO
County Douglas
Rooms
Main Level Bedrooms 1
Interior
Interior Features Ceiling Fan(s), Vaulted Ceiling(s)
Heating Forced Air
Cooling Central Air
Fireplaces Number 1
Fireplaces Type Gas
Fireplace Y
Appliance Dishwasher, Disposal, Dryer, Microwave, Oven, Refrigerator, Washer
Exterior
Exterior Feature Balcony
Garage Spaces 1.0
Roof Type Unknown
Total Parking Spaces 1
Garage No
Building
Sewer Public Sewer
Water Public
Level or Stories One
Structure Type Frame
Schools
Elementary Schools Mammoth Heights
Middle Schools Sierra
High Schools Chaparral
School District Douglas Re-1
Others
Senior Community No
Ownership Corporation/Trust
Acceptable Financing Cash, Conventional, VA Loan
Listing Terms Cash, Conventional, VA Loan
Special Listing Condition None
Read Less Info
Want to know what your home might be worth? Contact us for a FREE valuation!

Our team is ready to help you sell your home for the highest possible price ASAP

© 2026 METROLIST, INC., DBA RECOLORADO® – All Rights Reserved
6455 S. Yosemite St., Suite 500 Greenwood Village, CO 80111 USA
Bought with RE/MAX Professionals
NEARBY SCHOOLS & BUSINESSES
Contact me for a no-obligation consultation on how you can achieve your goals!